If you've searched "barndominium home builders near me Washington D.C.," you've probably noticed the results are a mess of state-wide directories and out-of-area listicles. This guide cuts through that noise: how to vet a builder, what D.C. actually requires for permits, realistic costs, and how to get your interior finished to a standard that fits the District's market. Read on before you request a single quote.
Washington, D.C. vs. Washington State: Why Your Search Results Are Confusing
Here's something most guides won't tell you: a large share of pages ranking for this exact phrase are about Washington state (Seattle, Spokane, the Tri-Cities), not Washington, D.C. Builder directories and national lead-gen sites often lump "Washington" searches together regardless of coast.
That mix-up matters because building a barndominium in a dense federal city is a completely different project than building one on five acres outside Spokane. This guide sticks strictly to the District and the close-in Maryland and Virginia suburbs where most D.C.-area buyers actually break ground.
How to Vet a Barndominium Builder Near You in Washington, D.C.
The strongest barndominium builder near you isn't always the first name in search results. Start with people who've actually built recently in the area.
Ask every contractor on your shortlist:
- Are you licensed to pull residential permits in D.C., Maryland, or Virginia specifically?
- What's your direct experience with post-frame or metal-frame structures, not just traditional stick-built homes?
- Who prepares and files the permit set, and who handles inspection delays?
- Can you show photos of a completed barndominium interior, not just the shell?
- How do you handle finish-out trades like kitchens, bathrooms, and custom millwork once the frame is up?
Collect at least three written quotes before you commit. Dense jurisdictions like D.C. bring challenges suburban builders rarely face, including historic-district review and tight lot dimensions, so local experience is worth more here than almost anywhere else in the region.
Can You Build a True Barndominium Inside Washington, D.C.? Permits & Zoning Reality
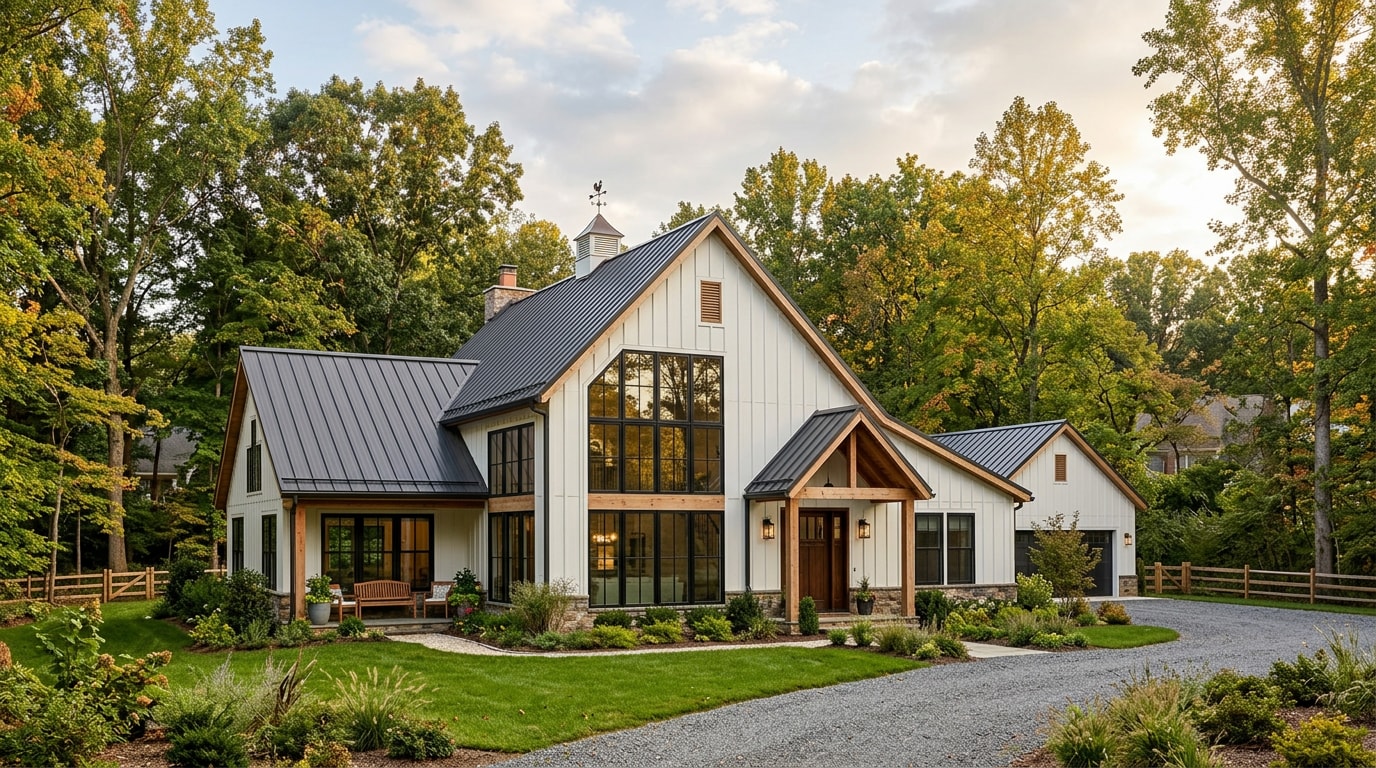
Short answer: it's hard, and it's rare. Classic post-frame barndominiums need the kind of acreage the District simply doesn't have. Most of what gets built as a "barndominium" inside D.C. proper is really a metal-roofed, open-concept home on a standard city lot, finished with barn-style interior details. That's a fine outcome, but it's worth knowing before you fall in love with a kit-home floor plan designed for rural land.
Permitting applies either way. In DC, most construction or major renovation projects require a building permit. That covers new residential structures, additions, interior alterations, and any change to a building's use.
Permit cost isn't flat. The cost of the permit application is based on the entire cost of your construction project, and the first fee payment, the filing fee, is 50% of your total permit based on the permit fee structure. Build a rough budget before you file so you're not surprised by the first invoice.
Confirm current requirements directly with the DC Department of Buildings before finalizing plans. If your lot can't realistically support a true post-frame build, our Washington D.C. area page covers what we can help with inside the District, and our Maryland and Virginia pages cover the suburbs where acreage-based barndominiums are far more common.
Barndominium Cost in Washington, D.C.: Kit vs. Turnkey vs. Stick-Built
Barndominium pricing swings heavily depending on whether you're buying a bare shell kit or a fully finished turnkey home. A kit-only build typically costs less per square foot up front, but you're left sourcing and managing every finish trade yourself.
| Build type | What's included | Relative cost per sq ft | Who manages finishes |
|---|---|---|---|
| Shell kit only | Frame, roof, exterior shell | Lowest | You, or a separate GC |
| Turnkey barndominium | Frame plus interior finishes, plumbing, electrical | Mid-range | Builder or finish contractor |
| Traditional stick-built | Full custom home, standard framing | Highest | General contractor |
For context on the high end of that range, for custom, or contractor-built, homes, the median price was $166 per square foot of floor space, up slightly from $162 in 2023 according to NAHB's most recent national data. Post-frame construction is positioned to land below that benchmark; the trade association representing the industry notes that fewer materials and simplified construction methods help lower overall project costs without sacrificing strength or performance .
Land clearing, utility hookups, and site prep add further cost depending on your lot. For a deeper walkthrough of permitting and pricing in a neighboring jurisdiction, see our guide on barndominium builders in Maryland.
Steel vs. Wood Frame: Which Costs Less?
There's no single universal answer here. Individual steel components often price higher than comparable wood pieces, yet full metal-frame buildings can come out even or cheaper once labor, maintenance, and insurance are factored in.
Independent cost research backs that up. The cost variance between CFS framing and wood framing drops to less than 1% when insurance is included in the comparison , according to data published by the Steel Framing Industry Association. Both framing types still have to meet the same local building codes, so the decision usually comes down to maintenance, lead times, and how your builder prices labor, not material cost alone. Review the full breakdown from BuildSteel.org's cost study before you lock in a frame material.
Finishing a Barndominium Like a Luxury Home
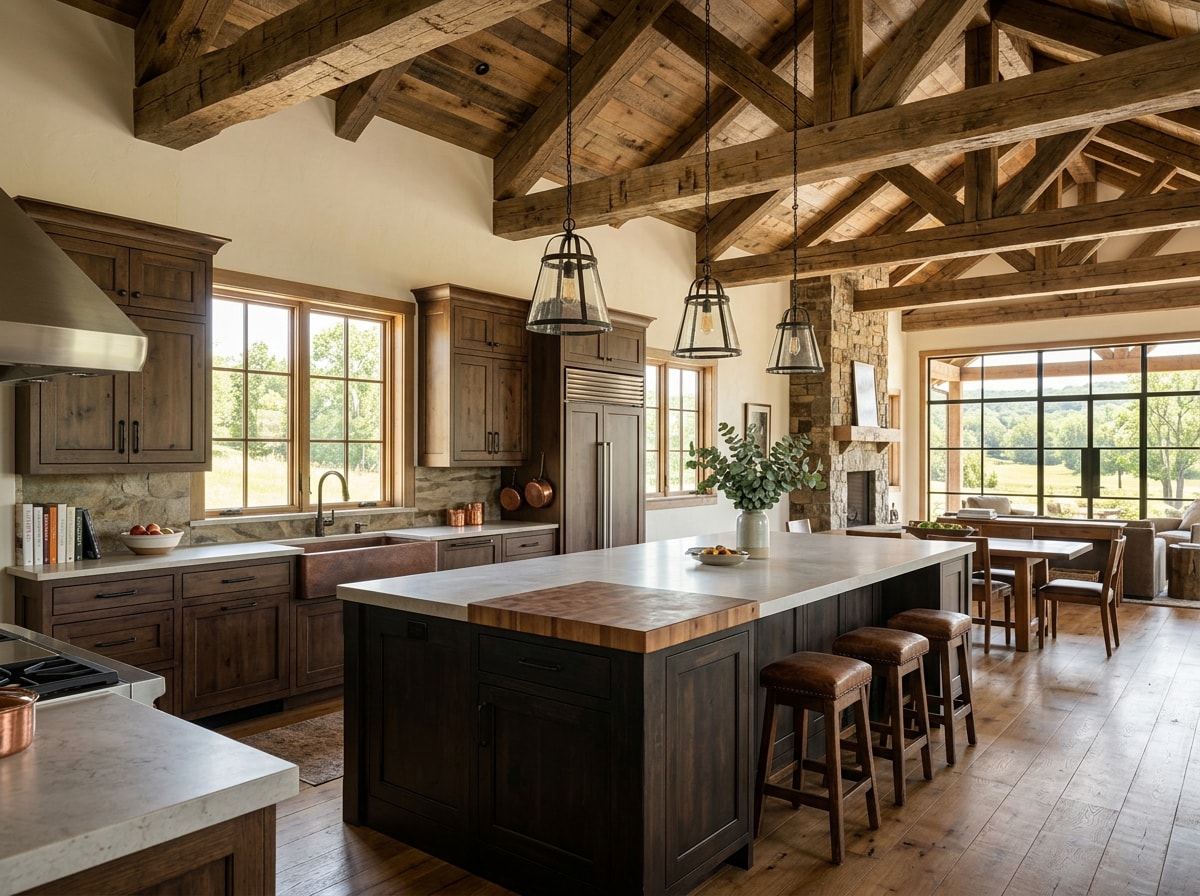
This is the part most barndominium guides skip entirely, and it's where a lot of projects lose value. A metal shell with big open spans is a great starting point, but the finish-out is what makes a barndominium feel like a real home instead of a converted outbuilding.
In our design-build work across the D.C. area, we've seen barndominium owners underbudget the interior by a wide margin because kit pricing only ever quotes the shell. Once the frame is up, you still need cabinetry, counters, flooring, and often a reason to actually entertain in that open floor plan.
That's where we come in, whether you've built the shell yourself or hired a frame contractor:
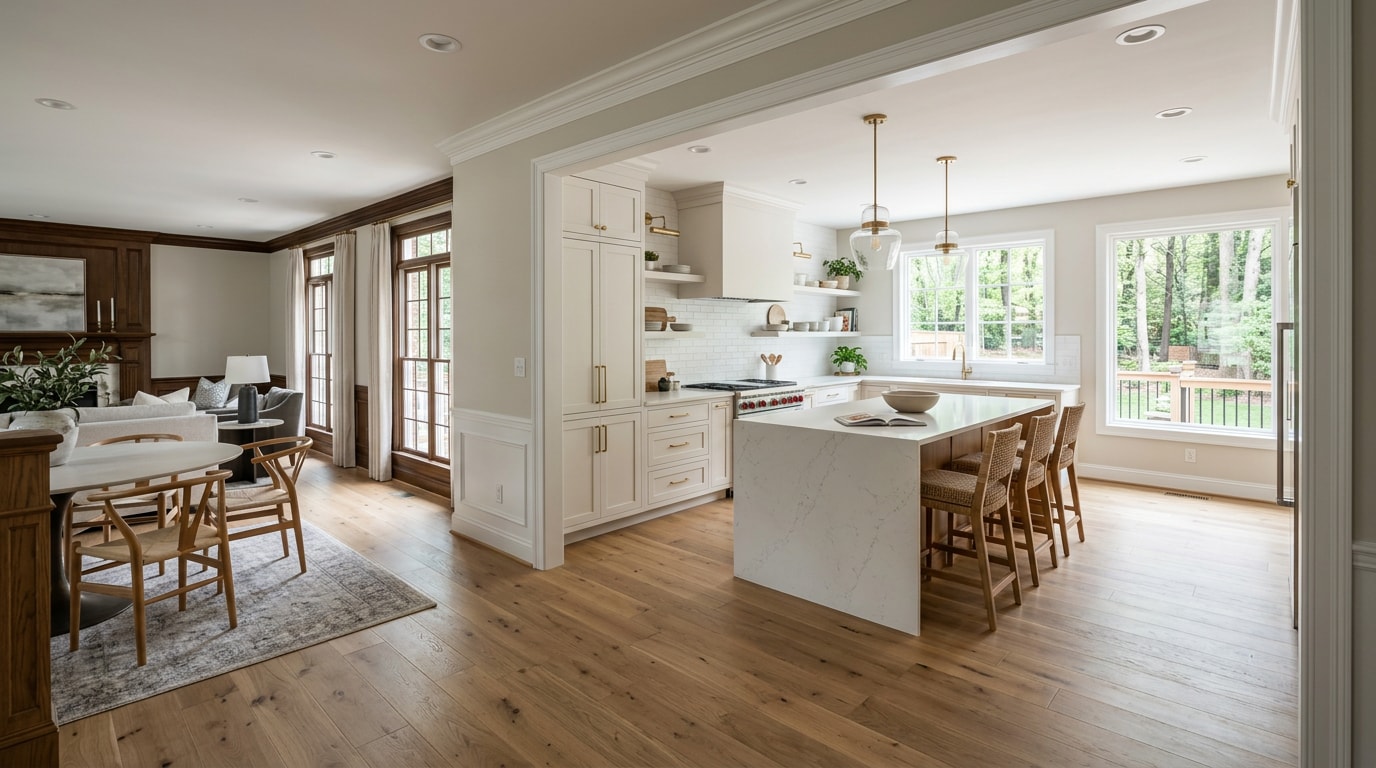
- Kitchen Cabinet Design and Build for the open-concept kitchen barndominiums are known for
- Bathroom Design and Build for primary suites and guest baths
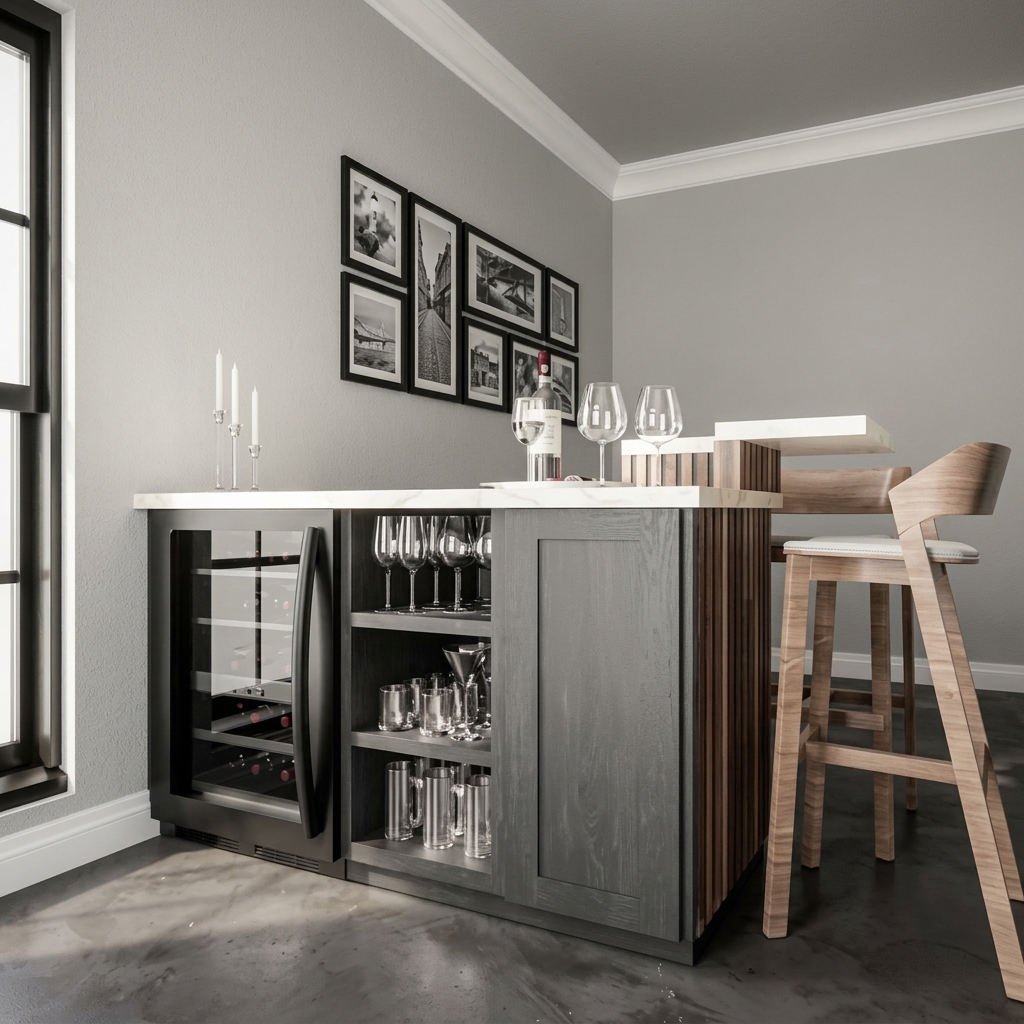
- Custom Luxury Wine Cellars or an Upscale Bar Design and Build to use that open span for entertaining
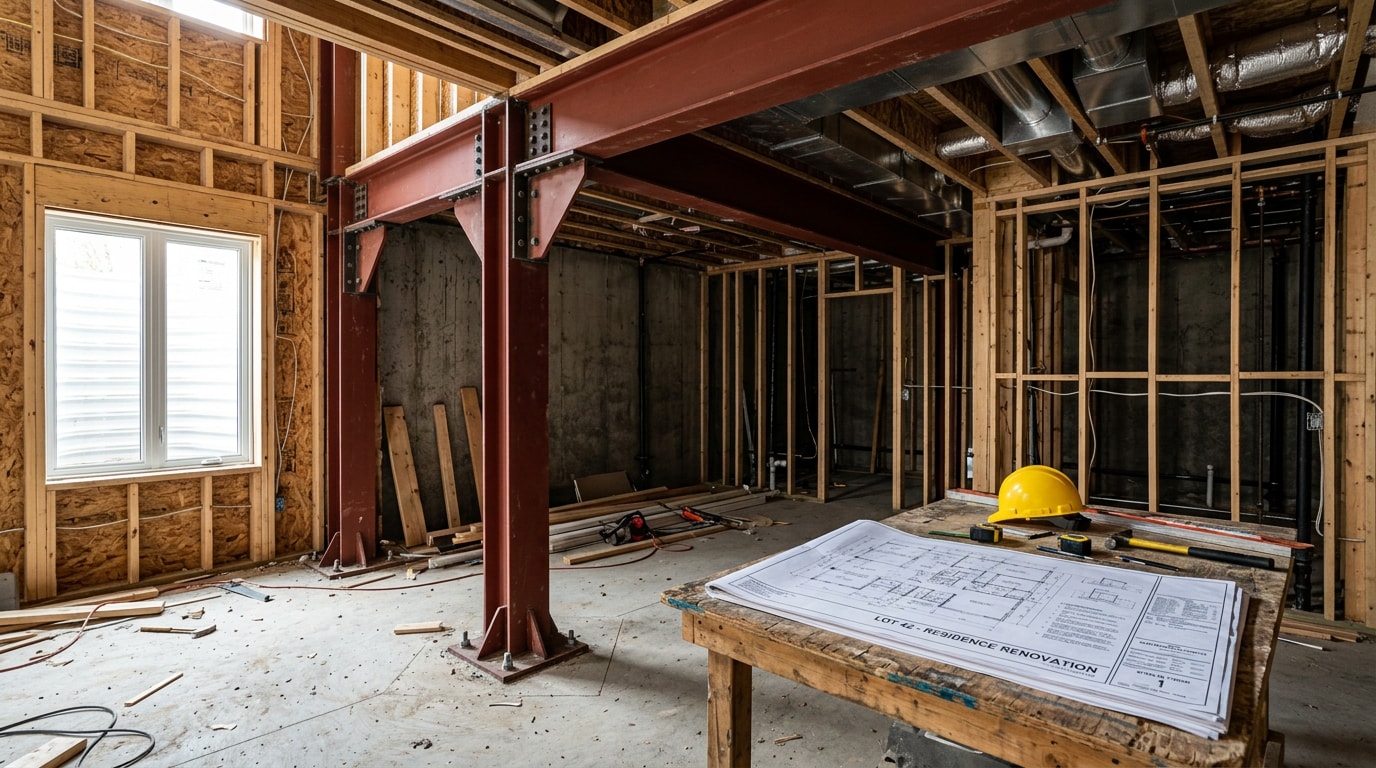
- Custom Sauna's or Luxury Basement Renovations if your barndominium includes a lower level
- Furniture Grade Millwork, Flooring Installation, and Slab Stone Design to finish every surface
Browse the full Signature Spaces category or Surfaces and Finishes category to see the full scope of finish-out work we take on once the shell is standing.
How to Request a Barndominium Quote in Washington, D.C.
Before you request a quote, have three things ready: your lot location, a rough target square footage, and whether you want a kit shell or a fully custom interior. Permits and foundation work typically stay the property owner's responsibility even when a builder manages the frame.
Steps to take:
- Confirm zoning and permit feasibility with your local building department.
- Get at least three written quotes for the shell or frame.
- Line up your finish-out partner before the frame is complete, not after.
- Compare total project cost, not just the kit price.
If you're ready for the finish-out side of the project, start your project at our contact page. You can also browse our homepage for recent project work, or check our Delaware area page if your build is farther out.
FAQ
Do I need a permit to build a barndominium in Washington, D.C.?
Yes. Most new construction and major renovation projects in the District require a building permit, and that applies to barndominiums the same as any other residential structure. Confirm the specifics with the DC Department of Buildings before you finalize plans.
How much does a barndominium cost in Washington, D.C.?
It depends on whether you buy a shell kit or go turnkey. Shell-only kits price lowest per square foot; turnkey builds that include plumbing, electrical, and finishes cost more but save you from managing every trade separately. Traditional stick-built construction in the D.C. area typically lands at the top of that range.
Can you actually build a true barndominium inside Washington, D.C.?
Rarely, in the classic acreage sense. Lot sizes inside the District don't support most post-frame kit designs. Many "D.C. barndominiums" are really metal-roofed, open-concept homes on standard city lots. True post-frame builds are far more common in the Maryland and Virginia suburbs.
How long does it take to build a barndominium?
Most projects move in within four to eight months total once permits are approved. Kit delivery often takes several weeks, and frame erection can wrap up in days once materials arrive on site; interior finish-out typically takes the longest stretch.
Is a barndominium cheaper than a traditional stick-built home?
Usually, yes, on the shell. Simplified framing and open floor plans reduce labor and material costs compared to conventional framing. The savings shrink once you add high-end interior finishes, so budget the finish-out separately from the shell price.
Can I hire a finish-out contractor if someone else already built my barndominium shell?
Yes. This is common. A frame or kit builder isn't always the right fit for cabinetry, stone, millwork, or specialty spaces like a wine cellar or bar. Contact us to scope the interior separately from the shell.
About the Author
This guide was reviewed by the design-build team at Wine Cellar Company, a licensed contractor serving luxury interior and signature-space finish-out projects across Washington, D.C., Virginia, Maryland, and Delaware. Questions about a specific barndominium finish-out project can go directly to our contact page.