Hiring a general contractor for restaurant construction in Washington D.C. is the decision that determines whether your opening date, budget, and health inspection all line up on schedule. The District layers union labor rates, historic-district review, and multi-agency permitting on top of a typical commercial build, so a contractor who hasn't coordinated DOB, DOH, and ABCA together will cost you weeks you don't have. This guide breaks down build-out types, 2026 cost ranges, the permitting order of operations, and the specialty finish work that separates a serviceable dining room from one guests actually remember.
What a Restaurant Construction General Contractor Actually Handles
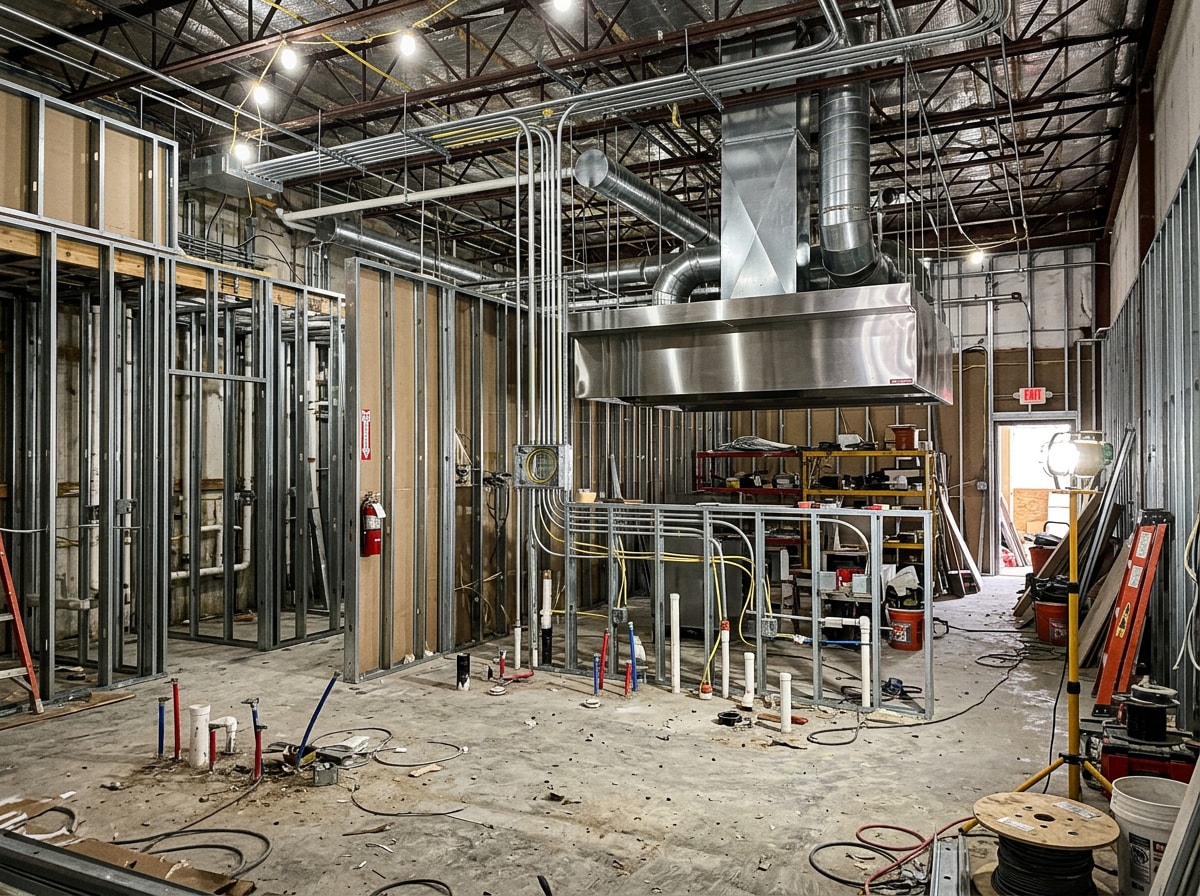
New restaurant construction and tenant build-out are different services, even though both get lumped under "restaurant construction." Ground-up construction starts from a shell or raw site and builds every system from scratch, including site work, structural framing, and full mechanical, electrical, and plumbing (MEP) installation. A tenant improvement (TI) build-out works inside an existing shell to finish the kitchen, dining room, and back-of-house to code.
Both paths require the same core coordination: layout design, life-safety compliance, and kitchen equipment rough-in before a single finish goes in. An experienced general contractor also manages the handoff with the landlord or property manager, confirming exactly what the shell includes versus what falls to the tenant's scope. That line item gets missed more often than owners expect, and it's usually the first thing that blows a budget.
Renovation vs. New Build: Picking the Right Path
A remodel makes sense when the core space is sound but the finishes, layout, or concept no longer fit. Worn flooring, a dated dining room, or a rebrand after a lease renewal are the usual triggers. Restaurant renovation work is also common when ownership wants a refresh without relocating or renegotiating the entire lease.
The hardest part of any restaurant remodel is sequencing work around an operating kitchen, since most owners can't afford to close for weeks. An experienced contractor phases demolition and construction to keep as much of the dining room open as possible, often working nights or splitting the space into zones.
Restaurant Formats and What Changes Across Them
Not every restaurant build looks the same, and a capable general contractor has to flex across formats:
- Full-service and fine dining: chef-driven kitchens with multi-line cooking equipment, walk-in storage, and bar programs that need more electrical and plumbing capacity than a standard tenant shell provides.
- Fast casual: counter-flow layouts built for speed of service, with a smaller kitchen footprint but tighter equipment spacing.
- QSR: often includes drive-thru lane grading, canopy structures, and tighter site-work coordination than an indoor-only concept requires.
- Hotel and hospitality F&B: outlets that have to integrate with an operating hotel's existing life-safety systems, which usually means more phased, after-hours work.
What Restaurant Build-Outs Cost in the DC Metro (2026)
Restaurant construction cost per square foot in the DC metro runs above most national averages, driven by union labor rates, permitting fees, and land cost in the District. Industry-wide 2026 figures typically land in the $180 to $475 per square foot range nationally depending on concept and shell condition, and DC-area projects generally sit toward the higher end or above it once local labor and historic-district requirements are factored in.
| Restaurant Type | Typical DC-Area Cost per Sq. Ft. (2026) |
|---|---|
| Quick-service / fast casual, second-generation space | $200 - $320 |
| Casual full-service | $280 - $420 |
| Upscale or bar-forward full-service | $350 - $500+ |
| Hotel or hospitality F&B outlet | $400 - $600+ |
Several factors swing the number within that range. Historic-district properties often require approved materials and finishes that cost more and take longer to source. Commercial kitchen cost is another major driver, since hood and exhaust systems, grease interceptors, and fire suppression add up fast, and compliance with the National Fire Protection Association's commercial kitchen ventilation standard, NFPA 96, is non-negotiable in every jurisdiction. Finish level and whether the space is new construction versus a second-generation shell both move the budget as well.
Permits, Licenses, and Code Compliance Before You Open
Opening a restaurant in DC means working with several agencies at once, not just one building department. Missing the order of operations is the single most common cause of delayed openings.
- Building permit through DC's Department of Buildings (DOB), covering structural, electrical, plumbing, and fire review.
- Certificate of Occupancy, required before DOH or DLCP will finalize food service approval.
- Food establishment approval through the DC Department of Health, including an approved health inspection.
- Basic Business License through the Department of Licensing and Consumer Protection (DLCP), which covers the restaurant category specifically.
- Liquor license, if you're serving alcohol, through the Alcoholic Beverage and Cannabis Administration (ABCA).
DOB's plan review timeline varies by project type and complexity; some small-scope work qualifies for a one-business-day digital walk-through, while standard commercial review runs closer to 30 business days before corrections. DLCP's Business Licensing Division handles the restaurant-specific business license application, and ABCA issues the on-premises retailer licenses restaurants need to serve beer, wine, or spirits.
How Long a DC Restaurant Build Realistically Takes
Most restaurant build-out timelines in DC run 4 to 9 months from permit submission to substantial completion, though the range varies widely by project size, shell condition, and whether the property sits in a historic district. Construction duration typically runs 3 to 6 months once permits are in hand, separate from design and permitting lead time.
Projects just across the District line in Northern Virginia or Maryland can move on different review schedules entirely. If your concept is weighing locations across the metro, our Washington D.C. service area page covers what's different about building here versus the surrounding counties.
Where Specialty Craftsmanship Changes the Budget and the Experience
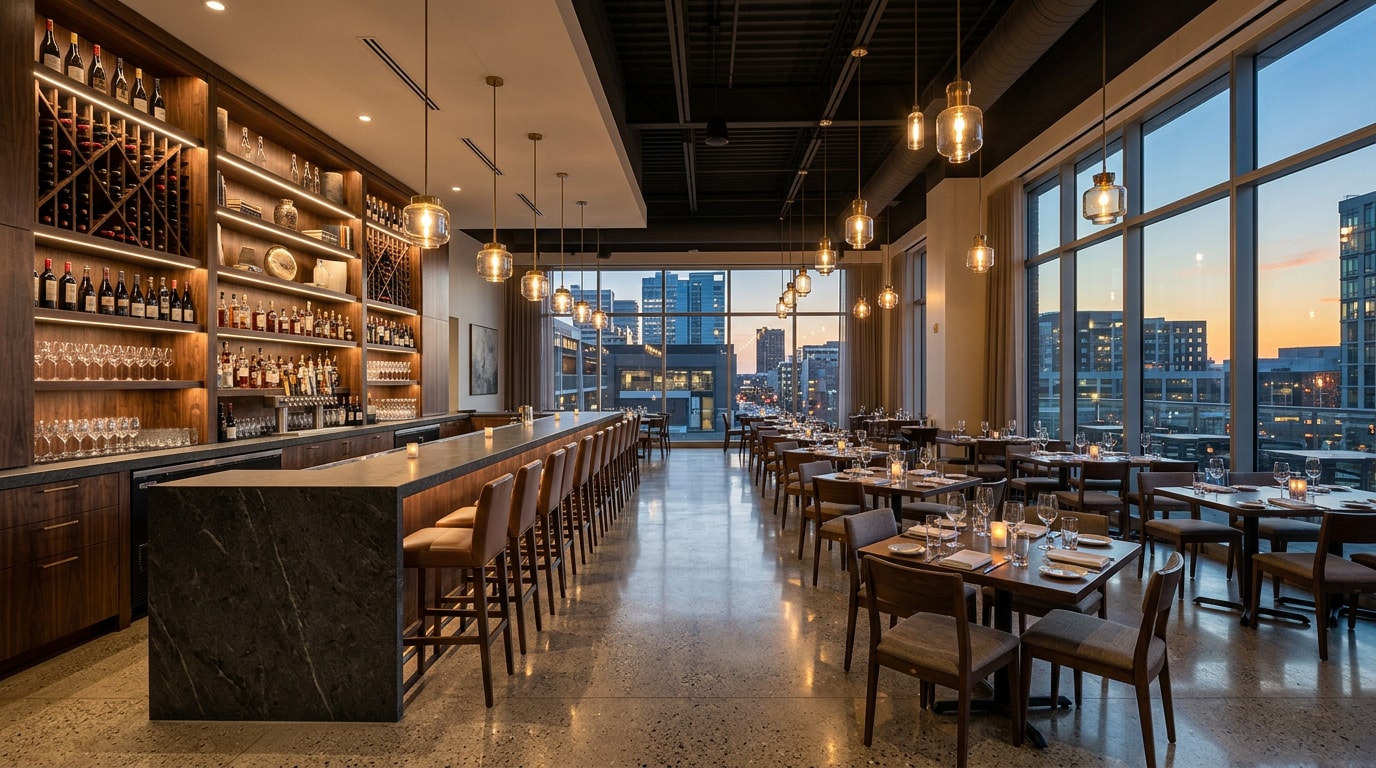
This is the part most commercial GC proposals in DC gloss over: the bar, the wine program, and the custom millwork are usually what guests notice first, and they're also the components most often subcontracted out to whoever's available rather than a team that specializes in them.
In our own build-outs across the DC area, the bar back and wine display are almost always the elements an owner changes their mind on latest in the process, which is why we build those components in parallel with the core permit set instead of bolting them on at the end. A few areas where that specialization shows up directly in the finished space:
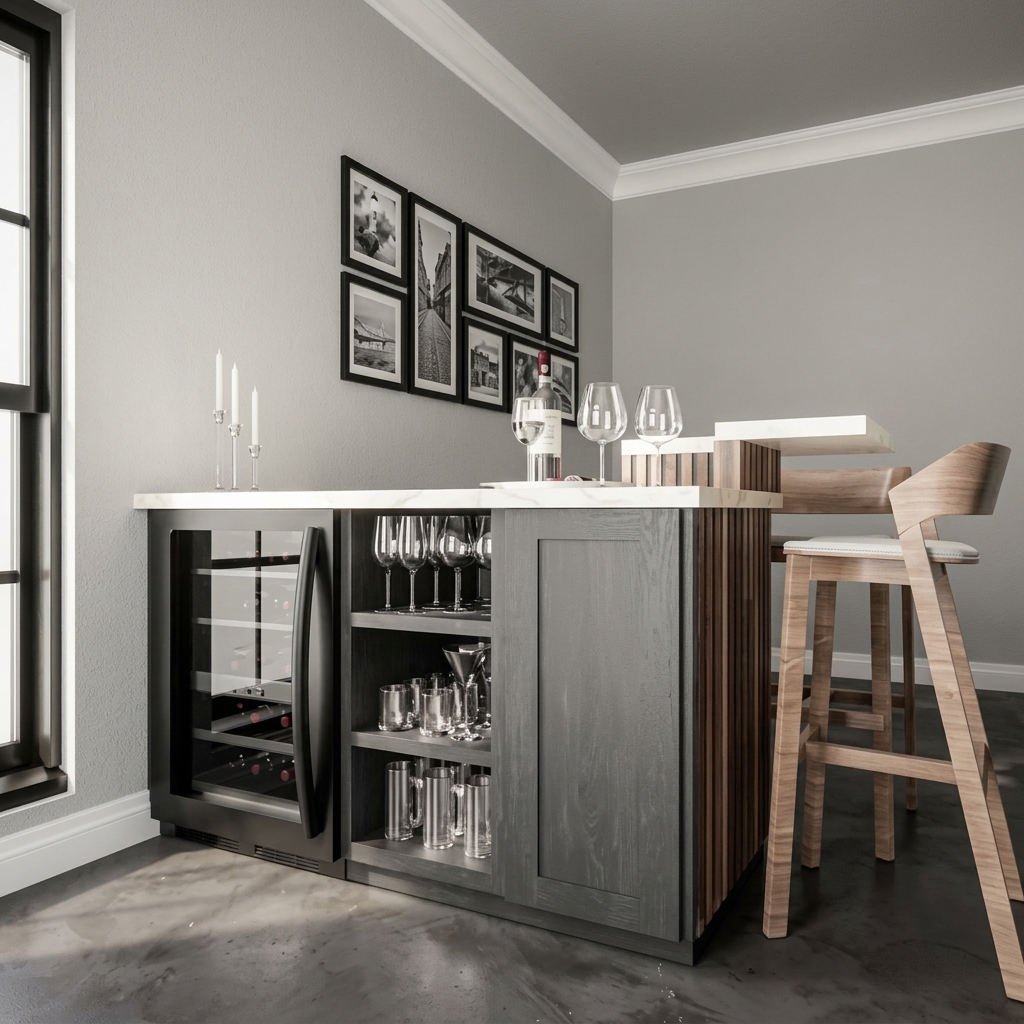
- Bar design and build: backbar casework, tap systems, and millwork detailing that have to coordinate with the same plumbing and electrical rough-in as the kitchen. See our Upscale Bar Design and Build work for examples of what this looks like finished.
- Wine programs and display cellars: climate-controlled wine walls and cellars for concepts built around a wine list, covered in our Custom Luxury Wine Cellars service page.
- Furniture-grade millwork: host stands, banquette surrounds, and back-of-house casework built to match the dining room, not just functional shelving. Our Furniture Grade Millwork page covers scope and typical lead times.
- Stone and surface work: bar tops, hostess stands, and feature walls where material selection drives both cost and durability. Details are on our Slab Stone Design page.
- Flooring: high-traffic dining room and bar flooring that has to balance appearance against slip resistance and cleaning requirements, outlined on our Flooring Installation page.
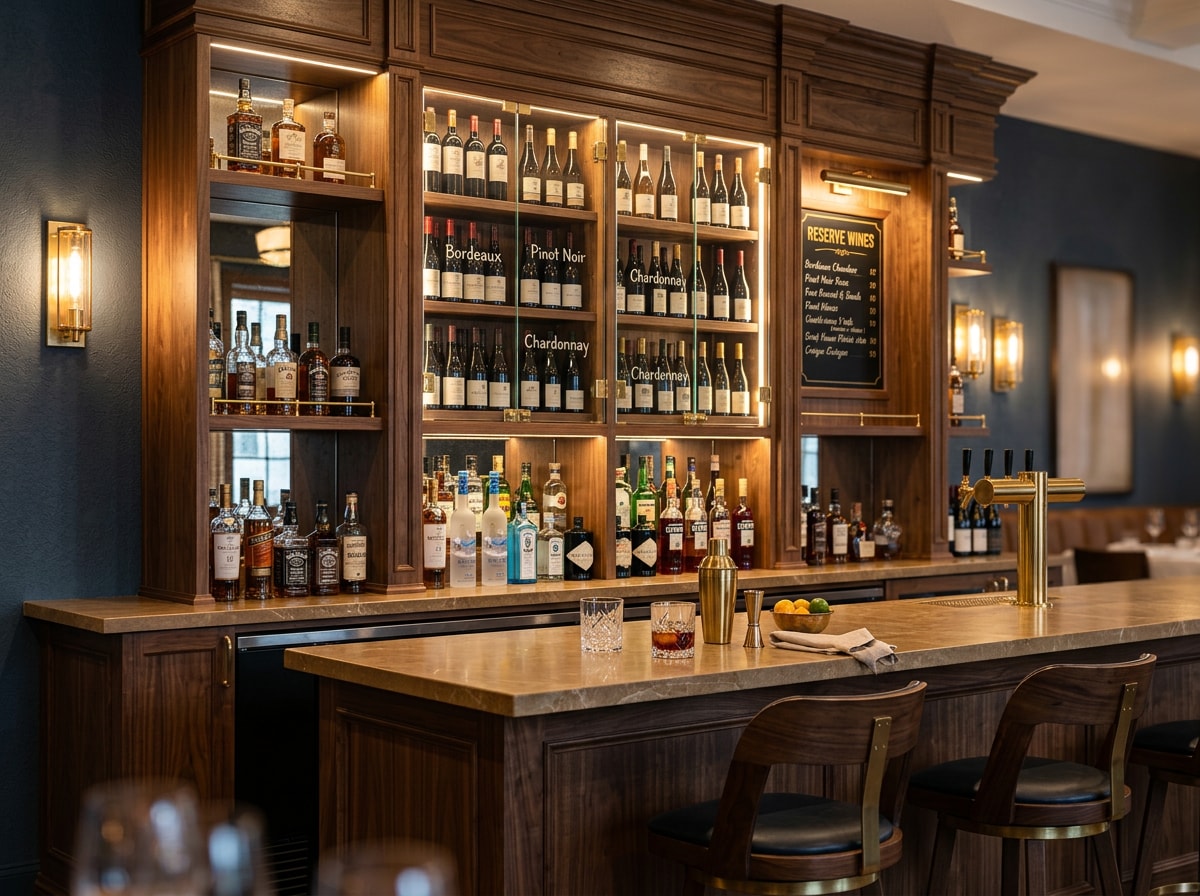
You can see how these pieces fit together across a full project on our Signature Spaces overview. If a restaurant build is part of a larger property plan that includes additional square footage, our guide to home extensions in Washington D.C. walks through how added space factors into DC permitting more broadly.
Ready to scope the bar, cellar, or finish package for your concept? Start Your Cellar Project and we'll walk through what's realistic for your timeline and budget.
Choosing and Vetting a DC Restaurant General Contractor
A contractor's portfolio should show range: fine dining build-outs, casual concepts, and projects from a few hundred to several thousand square feet. Before signing a contract, confirm:
- Active DC license and insurance. Ask for proof directly, don't just take a sales page's word for it.
- Format-specific experience. A contractor who's only done office TI work will learn restaurant code requirements on your dime.
- A realistic schedule that accounts for all five agencies, not just DOB.
- Who's subcontracted versus built in-house, especially for specialty items like the bar and wine program.
- References from recently opened concepts, not just older flagship projects.
Our homepage has a broader look at how we structure project management across signature spaces and full interior builds for clients in DC, Virginia, Maryland, and Delaware.
FAQ
How much does restaurant construction cost in the DC metro?
Full-service restaurant construction in DC typically runs $280 to $420 per square foot, with upscale and bar-forward concepts often landing between $350 and $500 or more. QSR and second-generation tenant improvement projects usually run lower, closer to $200 to $320 per square foot. See the cost table above for a full breakdown by build type.
How long does a restaurant build-out take in Washington DC?
Most projects take 4 to 9 months total, combining permit review time with 3 to 6 months of active construction once permits are approved. Historic-district properties and larger ground-up projects run toward the longer end of that range.
What permits do I need for restaurant construction in DC?
You'll generally need a DOB building permit, a Certificate of Occupancy, DOH food establishment approval, a DLCP Basic Business License, and an ABCA liquor license if you're serving alcohol. Each agency reviews independently, so sequencing matters as much as the applications themselves.
Do I need a licensed general contractor for restaurant construction in DC?
Yes. DC requires commercial general contractors to be licensed, which matters for restaurant projects specifically because inspectors, permit sign-off, and liability coverage all depend on proper licensing status.
Do I need a separate license to serve alcohol at my restaurant?
Yes. Alcohol service requires a separate on-premises retailer license through ABCA, Class C for spirits, beer, and wine or Class D for beer and wine only, on top of your food service approval.
What's the difference between a restaurant renovation and a full build-out?
A renovation updates finishes, layout, or systems within a space that's already operating or previously occupied. A full build-out starts from a cold shell or raw site and constructs the kitchen, dining room, and all core systems from scratch, which typically costs more and takes longer.