A home addition builder Virginia homeowners can trust needs to handle more than framing — permits, older-home tie-ins, and mechanical capacity all decide whether your project adds real value or creates years of regret. This guide walks through addition types, realistic 2026 cost ranges, and the vetting questions that separate a solid contractor from a risky one. By the end, you'll know exactly what to ask before anyone touches your foundation.
Our design-build team has handled additions across Virginia, Maryland, Washington D.C., and Delaware, and the projects that hold their value share the same traits: a clear structural plan, correctly sized mechanical systems, and finishes that make the new space feel original to the house.
Types of Home Additions Virginia Homeowners Build Most
Every addition solves a different space problem. Matching the type to your actual need, not just the square footage, keeps the budget on track.
- Sunroom addition — adds light and usable square footage with minimal structural disruption.
- Family room expansion — grows the main living area, often the highest-traffic room in the house.
- In-law suite — a self-contained space with its own entrance, bath, and sometimes a kitchenette.
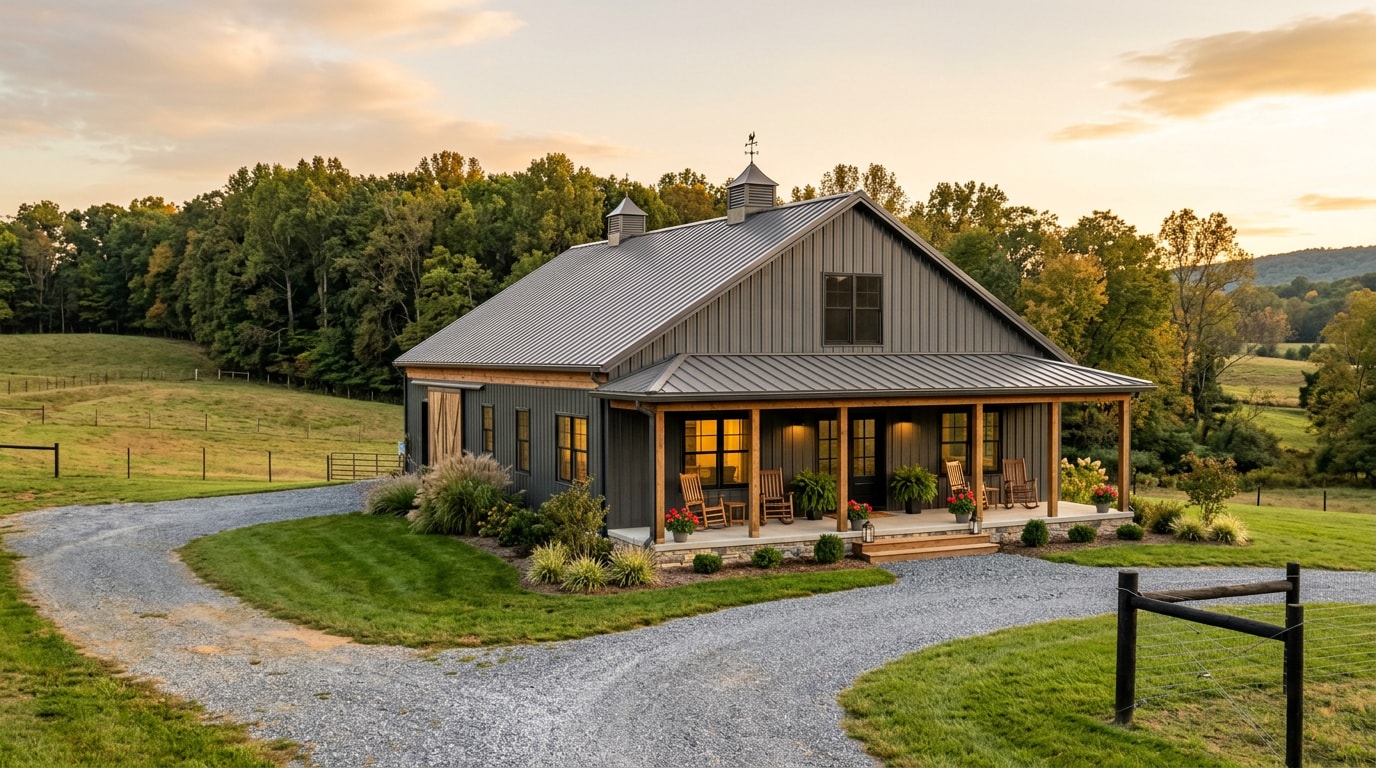
- Screened porch — a lower-cost transition space between indoor and outdoor living.
- Kitchen addition — expands cooking and gathering space, usually the most complex mechanically.
- Second-story addition — adds square footage without touching the existing footprint.
- Garage conversion — repurposes space you already have, with lighter structural scope.
- Bump-out addition — pushes out a single wall to widen a kitchen or bathroom.
Building Up, Out, or Detached: Choosing Your Approach
Three structural approaches cover most Virginia additions: building up (second story), building out (ground-level expansion), and building a detached structure. Lot size, setback rules, and your home's existing foundation largely decide which approach is realistic for your property.
| Approach | Typical Cost/Sq Ft (2026) | Timeline | Best Use Case |
|---|---|---|---|
| Build Up (second story) | $250–$500 | 5–9 months | Small lots, limited yard space |
| Build Out (bump-out/expansion) | $150–$350 | 2–4 months | Adequate side/rear yard, simpler scope |
| Detached Addition | $200–$400 | 3–6 months | In-law suites, studios, accessory living |
These figures shift with finish level, site access, and mechanical scope. A licensed builder can tighten the range after a site visit.
What a Home Addition Costs in Virginia in 2026
Home addition costs across Virginia typically run $150 to $500 per square foot in 2026, with most mid-range projects landing between $220 and $350. A simple bump-out sits at the lower end, while a kitchen addition with full plumbing and custom finishes pushes toward the top of the range.
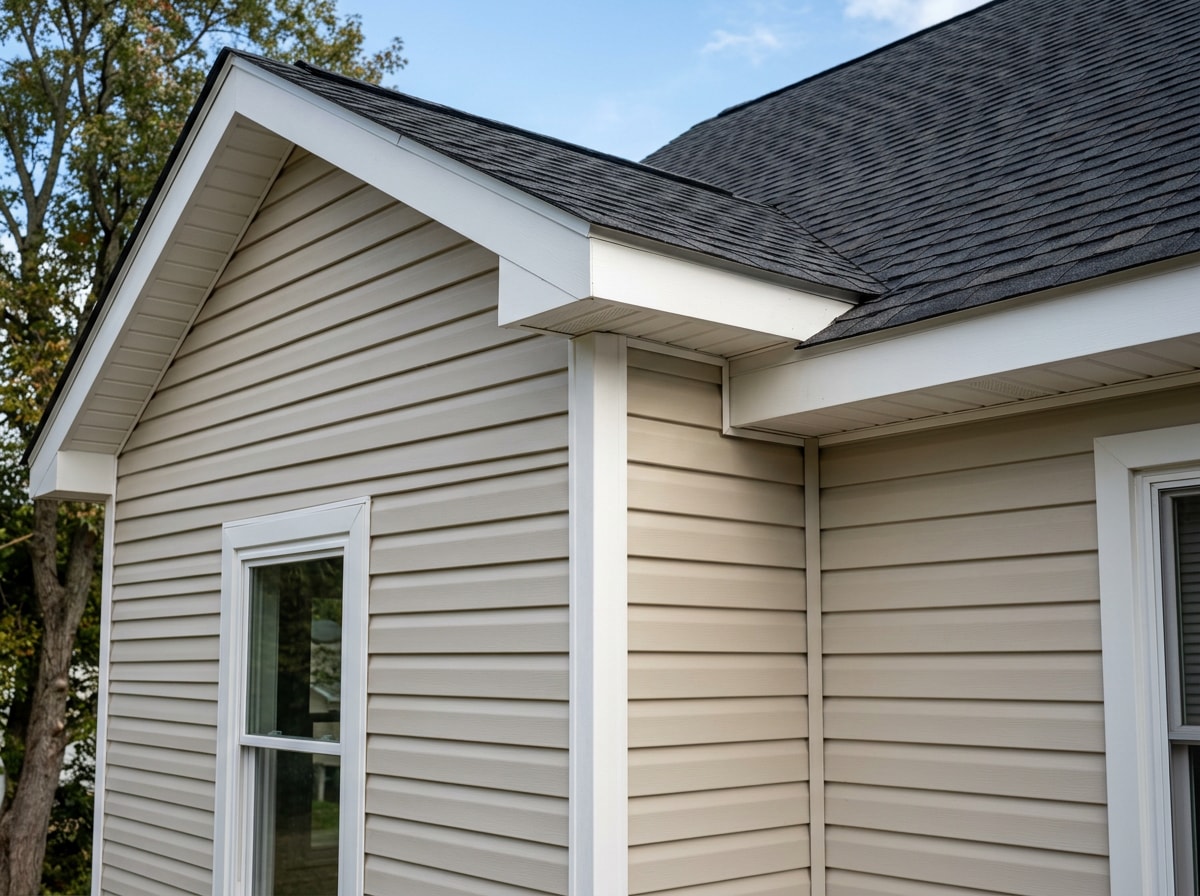
The factors that move your budget most:
- Square footage — larger footprints spread fixed costs (permits, site setup) over more space, but total cost still climbs.
- Structural complexity — second stories and additions over garages need engineering review.
- Mechanical scope — a kitchen or bath addition costs more than a bedroom-only space because of plumbing.
- Finish quality — stock cabinetry and laminate counters versus custom millwork and natural stone shift the budget significantly.
Turn Added Space Into a Signature Room, Not Just Square Footage
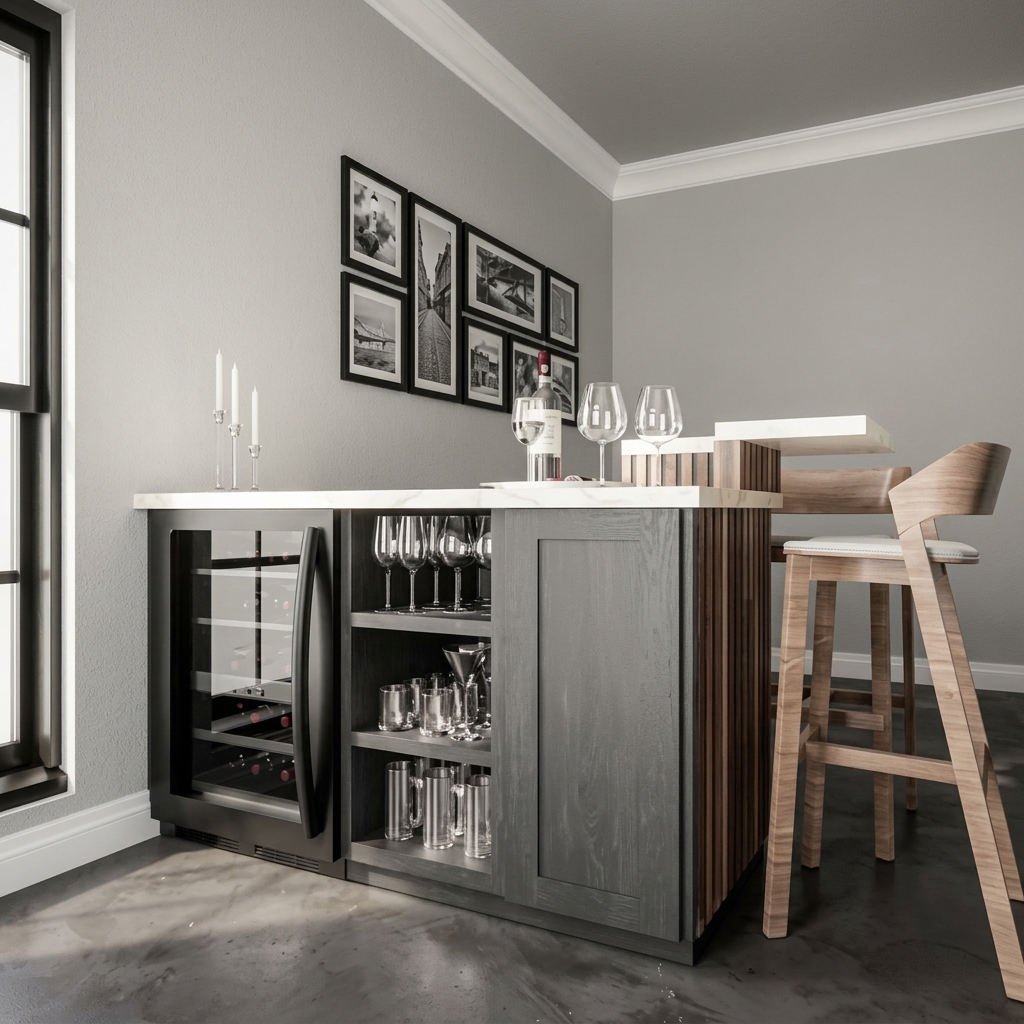
Most addition guides stop at framing and drywall. The additions that actually raise a home's enjoyment and resale appeal usually finish as a destination room, not a generic bonus space. A second-story pop-up can become a primary suite with a custom closet system. A basement-level addition can house a wine cellar, a home bar, or a sauna instead of sitting as unfinished storage.
If you're weighing what to do with the new square footage, it's worth planning the interior buildout alongside the structural scope rather than as an afterthought:
- Custom Luxury Wine Cellars for climate-controlled storage and display
- Upscale Bar Design and Build for an entertaining-ready lower level
- Custom Sauna's for a wellness room off a new addition
- Luxury Basement Renovations for a full lower-level transformation
- Kitchen Cabinet Design and Build for a kitchen addition done once, done right
- Bathroom Design and Build for in-law suites and primary suite additions
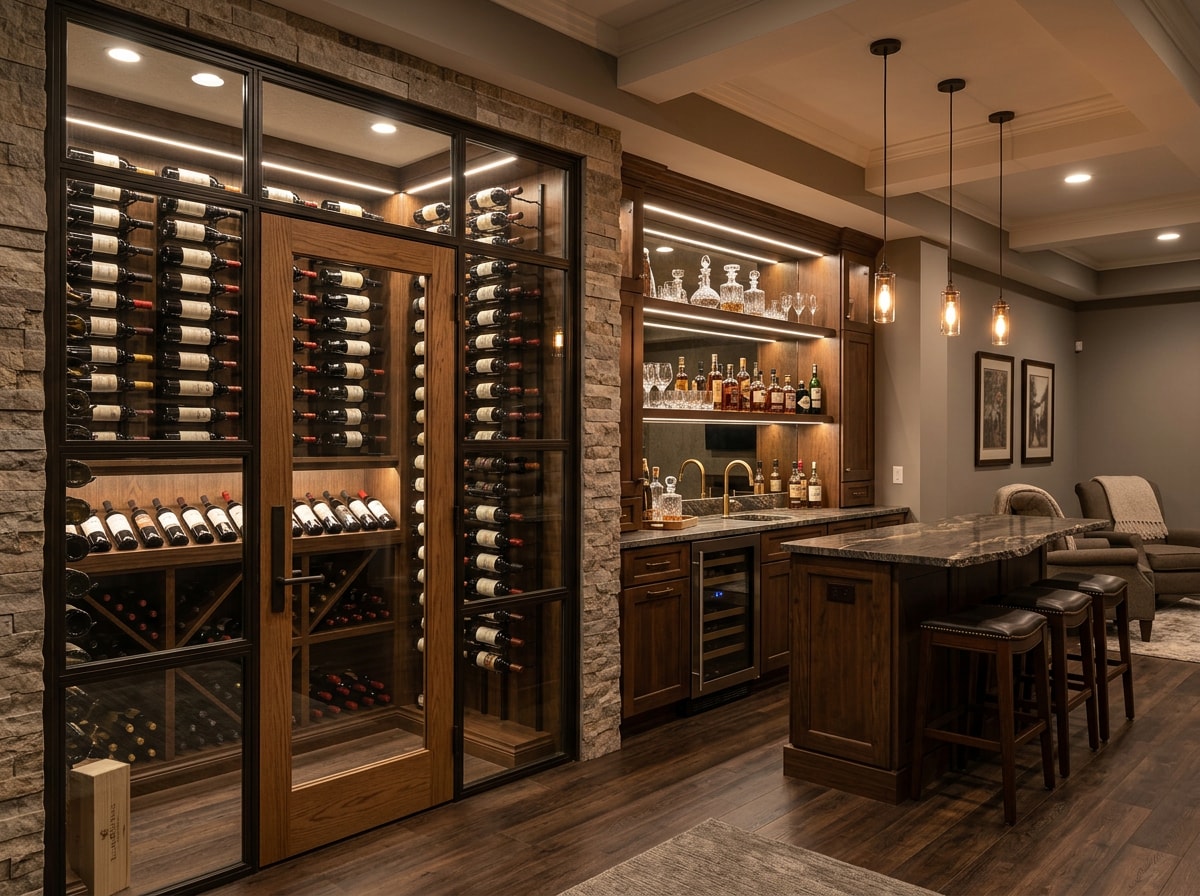
Browse the full Signature Spaces category and Luxury Interiors category for the complete range of ways to finish an addition instead of leaving it generic.
Structural, Foundation, and Permit Requirements
Most additions require new footings, foundation walls, and framing that tie into the existing structure's load path. Larger projects, especially second stories, often need a structural engineering review to confirm the existing foundation and load-bearing walls can support the added weight.
Under the International Residential Code, additions must meet the requirements for new construction even when the existing house predates current code. You can review the exact language in Chapter 1 of the IRC covering additions, alterations, and repairs, which Virginia jurisdictions use as the baseline before local amendments.
Foundation work and structural changes typically trigger permits at the county level, and inspections happen at several stages of construction. Requirements vary by jurisdiction, so confirm specifics with your local building department before design work starts.
HVAC, Electrical, and Plumbing Expansion
Extending mechanical systems into new square footage means more than running a few extra lines. An HVAC extension may require a larger unit or a dedicated zone, since many existing systems weren't sized for additional rooms. Oversizing is a common and costly mistake — an undersized unit runs constantly, while an oversized one cycles too fast and leaves rooms feeling damp.
The Energy Star guidance on properly sizing cooling equipment applies directly here: matching unit capacity to the actual space, not just adding tonnage, keeps comfort and efficiency in check.
Builders also need to confirm electrical panel capacity can handle new circuits, and any plumbing rough-in for a kitchen or bath addition has to tie into existing supply and drain lines. Sizing these elements correctly up front avoids costly rework later.
Why Homeowners Across Virginia, Maryland, D.C., and Delaware Choose a Design-Build Partner
A builder who works across the region brings familiarity with county-specific permitting, local zoning quirks, and the structural realities common in older homes throughout Virginia, Maryland, Washington D.C., and Delaware. That local knowledge speeds up approvals and reduces surprises mid-project.
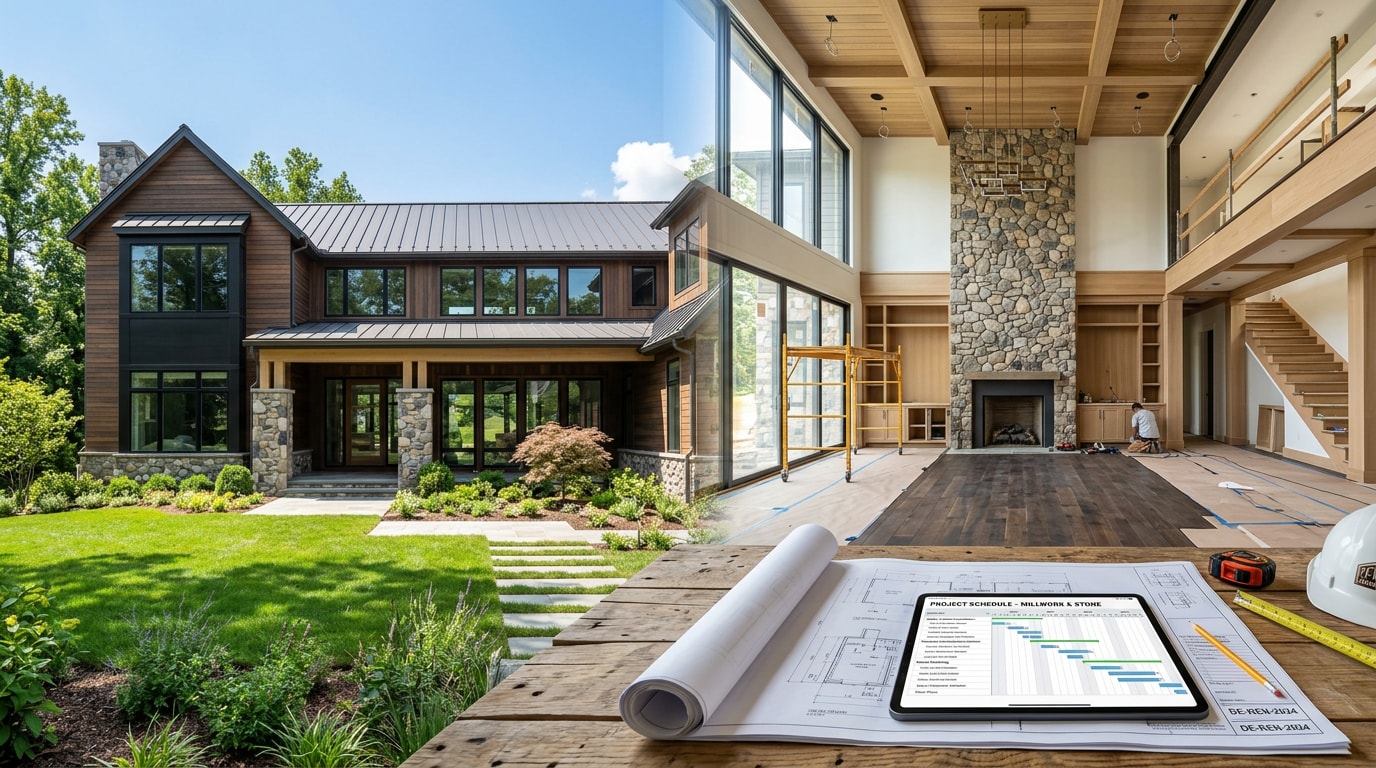
Working with one design-build team also means a single point of accountability across framing, mechanical, and finish trades, including High-end Remodeling, Flooring Installation, and Slab Stone Design, rather than juggling separate subcontractors yourself. If you're earlier in the process and still comparing builders, our guide on hiring a custom home general contractor in Virginia walks through the same vetting questions in more depth.
How to Vet a Home Addition Contractor in Virginia
Searching for a contractor should start with license verification, not just reviews.
- Confirm the contractor holds the correct class license (A, B, or C) for your project's value.
- Ask about recent local addition projects, ideally ones similar in scope to yours.
- Clarify upfront who manages permit filings and inspections.
- Verify active status through the Virginia DPOR License Lookup before signing anything.
- Get the scope, allowances, and change-order process in writing.
A licensed Virginia contractor should answer all of these without hesitation. Start Your Cellar Project once you've narrowed your list, and our team will walk through structural scope, mechanical needs, and finish options in one conversation.
Explore more completed additions, kitchens, and signature spaces on our homepage.
FAQ
How much does a home addition cost per square foot in Virginia?
Most Virginia home additions run $150 to $500 per square foot in 2026, with mid-range projects typically landing between $220 and $350. A bump-out sits at the low end; a kitchen addition with full plumbing and custom finishes sits at the high end.
How long does a home addition take to complete?
A typical home addition runs three to nine months depending on size and structural scope. Second stories and in-law suites with full kitchens or baths take longer than a simple bump-out. Permitting delays, weather, and material availability can extend any timeline.
Do I need a permit for a home addition in Virginia?
Yes. Nearly all structural, electrical, and plumbing work in an addition requires a building permit, and requirements vary by county. Check with your local building department before finalizing design plans.
Will my addition match the existing house?
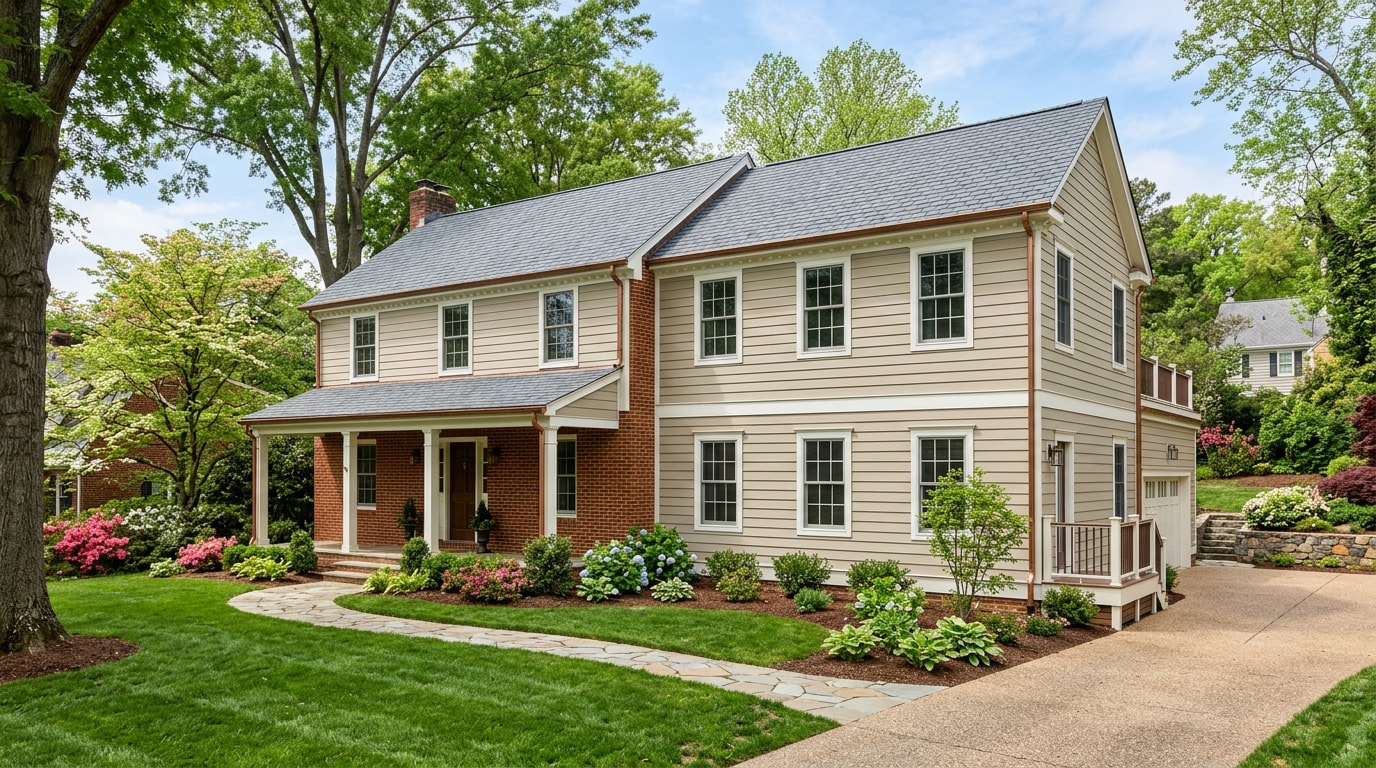
A well-planned addition uses matching exterior finishes, siding, roofline, and trim, so the result reads as original construction rather than an obvious add-on. This is a design decision made during planning, not something fixed after framing is complete.
What contractor license do I need for an addition in Virginia?
Most home additions require a Virginia Class A, B, or C contractor license depending on project value. Confirm active status through the DPOR License Lookup before signing a contract.
Is it cheaper to add on or move to a bigger house?
An addition is usually less expensive than moving once you factor in realtor fees, closing costs, and the premium on larger homes in the same neighborhood. It also lets you keep your current lot, school district, and neighbors, which matters more to some homeowners than the raw cost comparison.